
Planning a Kitchen Renovation in Miami: From Layout to Finishes
A thoughtful kitchen starts with daily routines. Plan the layout, storage, surfaces and lighting together before choosing the final decorative details.
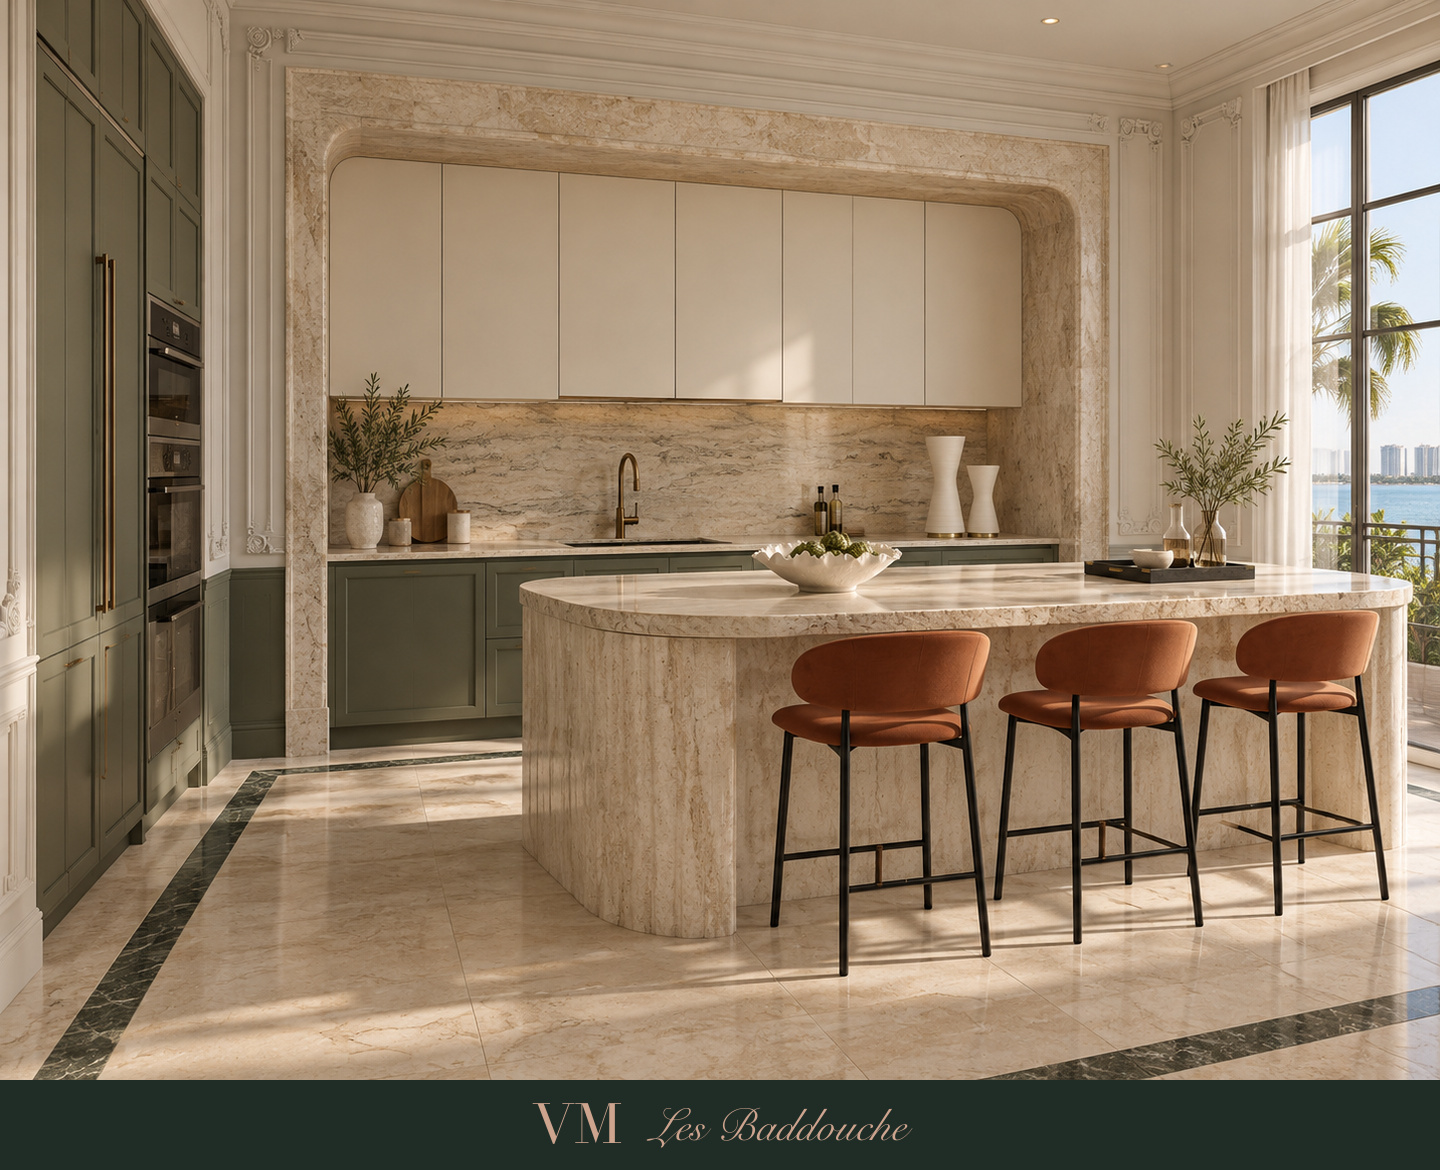
A kitchen renovation begins long before the first cabinet is ordered. The most useful starting point is a clear picture of how the room should work: where groceries land, how meals are prepared, what stays on the counter and where guests gather.
For a Miami home with an open living area, those practical choices also shape the view from the sofa and dining table. A kitchen should feel considered from every direction, including when nobody is cooking.
Start with three everyday scenes
Write down what happens during a weekday breakfast, a busy evening and a dinner with friends. Then identify the friction in each scene. Perhaps two people compete for the same preparation area, small appliances occupy the usable counter, or seating interrupts the route through the room.
Bring those observations to the design discussion. They provide a more precise brief than asking for a larger island or more cabinets. A measured layout should test the solution before finishes become the focus.
Give storage a specific purpose
Make an inventory of the things the kitchen needs to hold. Separate everyday dishes, cooking equipment, pantry items and pieces used only for entertaining. Decide which objects you enjoy seeing and which should have a home behind a door.
For example, a dedicated breakfast area might bring cups, coffee supplies and everyday dishes together. This is a planning idea to test against your routine, rather than an extra feature every kitchen needs. Storage earns its place when it makes the room easier to use.
Choose the surfaces as one composition
Cabinet fronts, countertops, backsplash, sink, faucet and hardware are parts of the same view. Compare them together instead of approving each item from a separate photograph.
Quartz and porcelain are among the countertop options worth reviewing. Evaluate the exact product's care instructions, installation requirements and suitability for your habits. A category name alone does not establish how a particular surface should be used or maintained.
A restrained material board can make decisions easier: one main cabinet finish, a counter sample, a backsplash option and a hardware sample. If the counter carries a strong pattern, try a quieter adjacent surface and compare the result in the room.
Plan light around the work
General room lighting and light directed onto preparation surfaces serve different purposes. Decorative pendants may complete the composition, but their position should be considered alongside the practical lighting. Review where a person will stand and whether that position creates a shadow on the work surface.
Then consider the kitchen after dinner. Separately controlled lighting can help the working area become a calmer part of the living space.
Make decisions visible before ordering
Keep a simple selection sheet with the chosen item, finish, dimensions, current quote and approval status. Mark unresolved choices clearly. Ask the project team to confirm the layout, appliance specifications and installation sequence before purchasing dependent items.
The aim is a kitchen that supports your routines and belongs to the surrounding home. Start your kitchen design conversation with VoulezMiami with room photographs, available plans and a short list of what you want to improve.
Cover image: AI-generated design visualization.