
Replacing Interior Doors: A Planning Guide for Miami Homes
Interior doors affect privacy, movement and the appearance of a room. Define what each opening needs to do before choosing its finish or ordering a replacement.
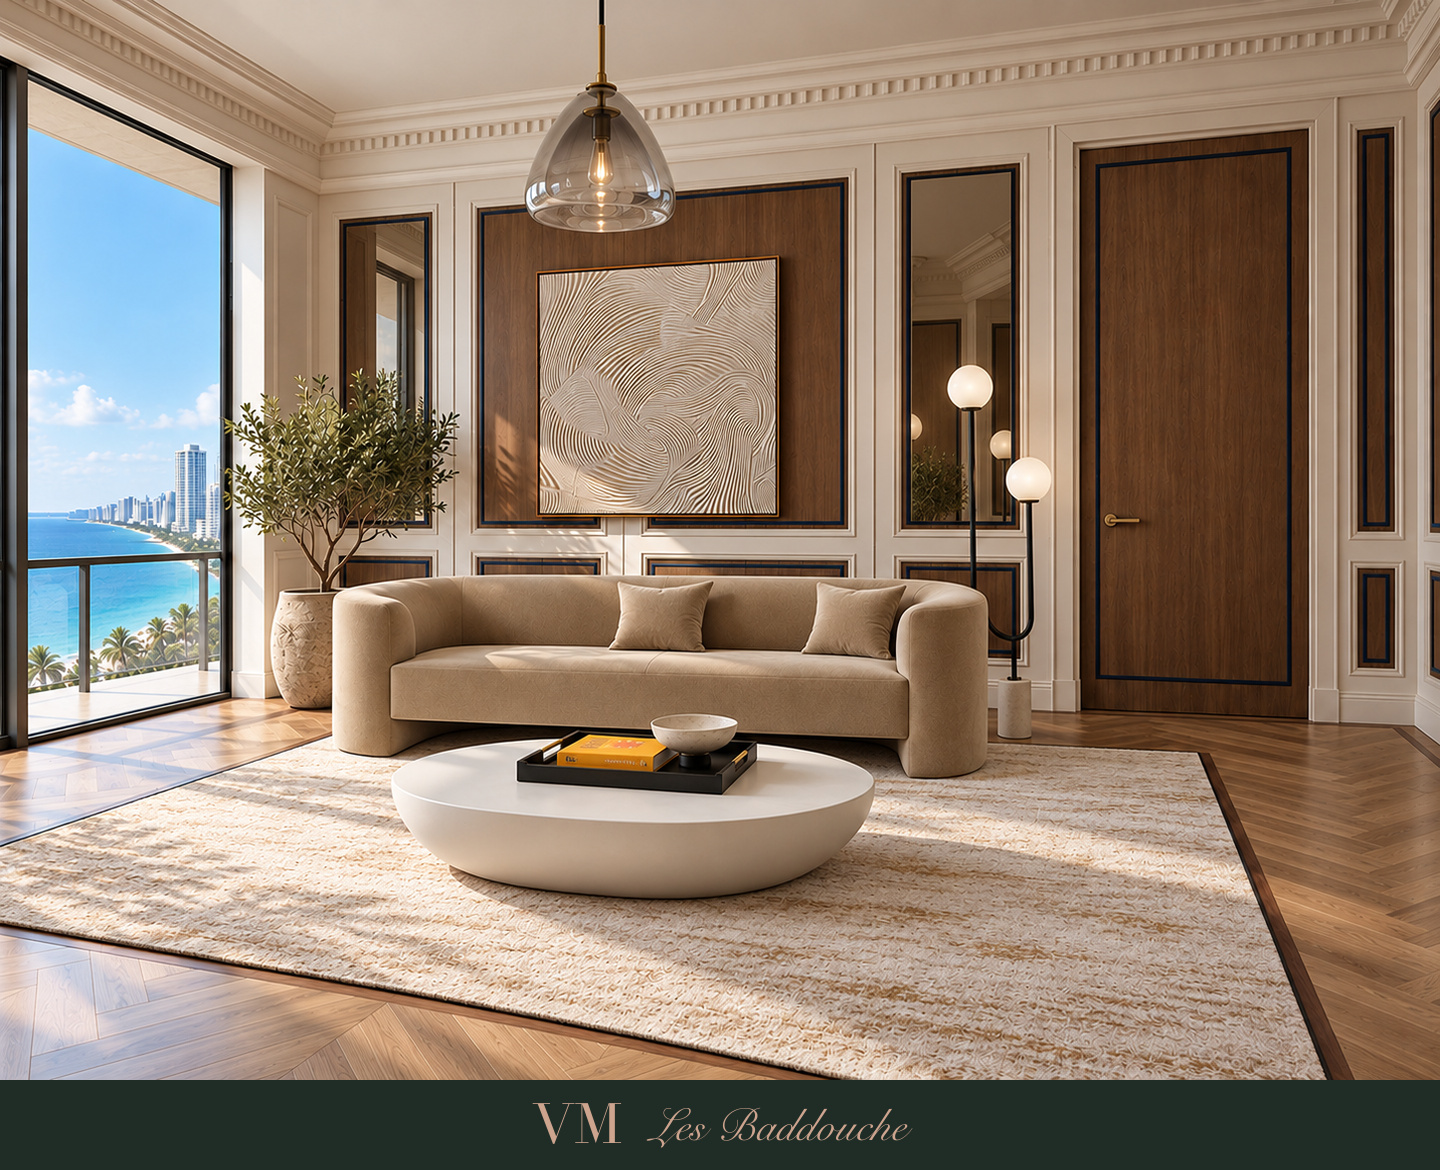
An interior door is both a working part of the home and a repeated visual detail. Before replacing it, decide what needs to improve. The answer may be privacy, an awkward opening movement, a dated appearance or a doorway that feels disconnected from the surrounding room.
A clear brief helps distinguish a straightforward refresh from a change that needs wider coordination. Begin with the room's needs and let the door selection follow.
Walk through the home one opening at a time
Create a door list using room names rather than relying on memory. For each opening, note what works, what bothers you and what should stay. Add photographs from both sides, including nearby furniture and switches.
A bedroom may need a different conversation from a pantry or a frequently used home office. Record priorities such as quiet, ease of use and the appearance of the closed door. Mark any existing opening that is difficult to operate so the installer can investigate it.
Compare movement before appearance
A hinged door needs room for its opening arc. A pocket door slides into a wall cavity, which must accommodate its system and be checked for conflicts with services. A pivot door uses a different rotation point and needs its own clearance review. The best choice depends on the actual opening and use of the room.
Ask the designer or installer to demonstrate the proposed movement on the plan. Include nearby cabinet doors and the furniture you intend to keep. This turns a style decision into a practical discussion about living in the space.
Decide how visible the doorway should be
A flush-to-wall design involves the relationship between the panel, frame and finished wall. Changing the panel alone does not automatically create that result. A visually concealed opening also depends on finish and detailing.
Where a door meets decorative paneling, compatible systems can continue the paneling treatment across the opening. The door supplier and millwork installer should agree on that junction before fabrication. Compare a sample or drawing that shows the complete assembly, rather than the finish in isolation.
Prepare a useful installation conversation
Have the project team confirm opening measurements, finished floor levels, hardware and wall conditions before ordering. Larger or heavier panels require appropriate supporting components. Material handling and installation conditions should follow the selected system's requirements.
For your own comparison sheet, ask each proposal to identify what is included: the panel, frame, hardware, finish, removal of the existing unit and surrounding repairs. List exclusions beside the price. Two similar-looking doors can represent very different scopes of work.
Build a consistent family of finishes
Try one shared detail across the home, such as a handle finish or a restrained color palette, while allowing each opening to serve its own purpose. A door near a feature wall can be quiet; an entry to a study might become a deliberate accent. These are design options to explore, not rules every room must follow.
Bring your door list, room photographs and inspiration to VoulezMiami to discuss a coordinated design direction. Final technical specifications should be confirmed with the professionals responsible for the selected system and its installation.
Cover image: AI-generated interior design visualization.